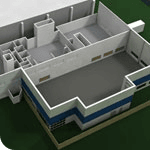
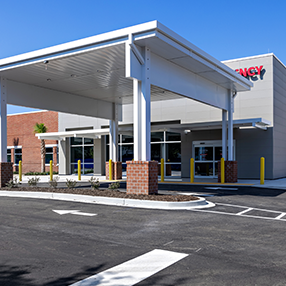
Healthcare isn’t confined to the hospital anymore. It’s moving into communities, retail corridors, suburban campuses, and purpose-built ambulatory facilities designed to meet patients closer to where they live and work.
And health systems are building the infrastructure to match.
The American Hospital Association projects outpatient volumes will increase 17% over the next decade, reaching an estimated 5.82 billion annual visits.¹ The Centers for Medicare & Medicaid Services (CMS) continues to expand the list of procedures eligible to be performed in ambulatory surgery centers, adding nearly two dozen to the covered list in 2025 alone.²
Today, more than 6,500 Medicare-certified ambulatory surgery centers operate across the country, in an industry projected to grow from $44.5 billion in 2024 to more than $103 billion by 2034.³
For design and construction teams helping health systems build this next layer of infrastructure, the challenge isn’t smaller. It’s different…and in many ways, more demanding.
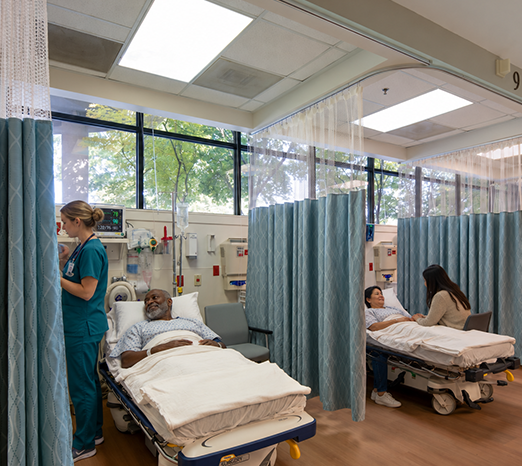
1 | Distribute Access, Not the Clinical Standard
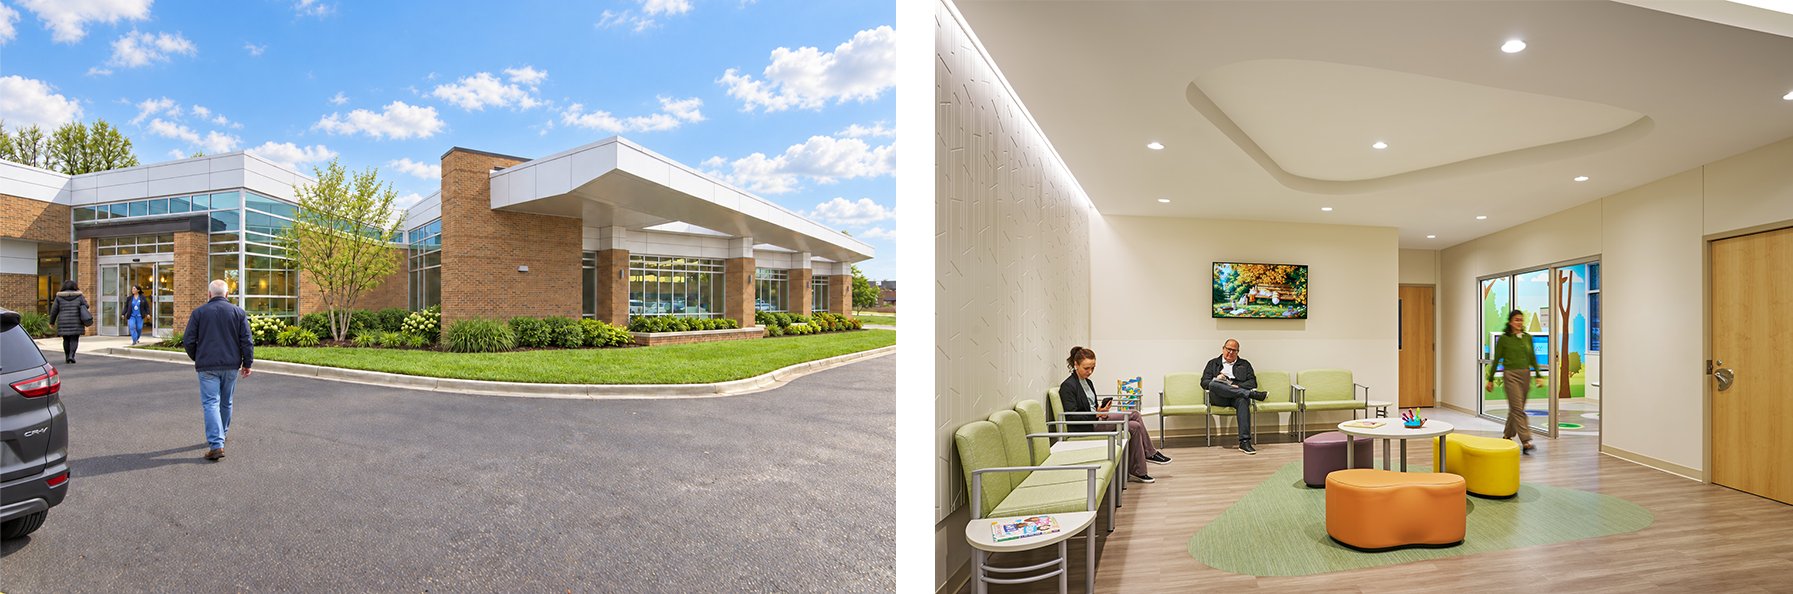
The appeal of distributed care is its convenience. A well-located ambulatory facility reduces travel time, removes many of the complexities associated with navigating a large hospital campus, and creates an experience that fits more naturally into a patient’s daily routine.
For health systems, distributed networks capture market share, serve commercially insured populations in high-growth areas, and free central campuses to focus on the highest-acuity services and complex cases they’re uniquely equipped to handle.
But proximity to the patient can’t come at the expense of clinical performance. An ambulatory surgery center performing total joint replacements, spine procedures, or cardiac interventions is subject to the same regulatory requirements, infection control standards, and life-safety obligations as a hospital operating room.
A multi-specialty outpatient clinic in a community medical office building still requires clinical-grade MEP infrastructure, not the building systems designed for a general office environment. The distributed care model moves the location of care. It does not move the standard.
The real design principle: Convenience is the patient-facing promise. Clinical performance is what the building must deliver to keep it.
2 | Right-Size the Footprint, Not the Clinical Ambition
A smaller footprint does not mean a simpler design.
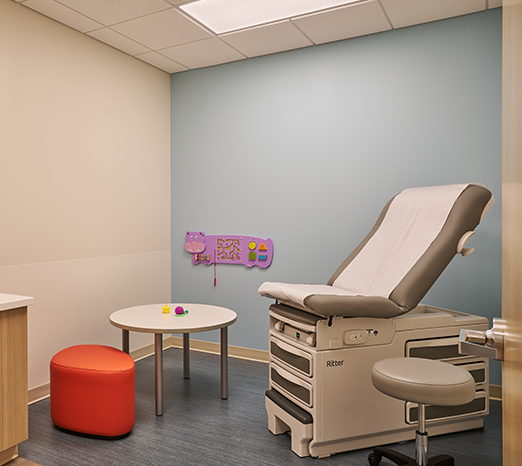
Ambulatory surgery centers and specialty outpatient facilities are among the most technically complex building types per square foot in all of healthcare. A single operating room suite can require 15 or more utility connections: medical gas, laminar flow ventilation, emergency and isolated power systems, and specialty lighting, all concentrated into a space a fraction of the size of a traditional inpatient floor.
And the procedures moving into these buildings are not getting less complex. Between 2019 and 2023, the volume of knee replacement procedures performed in outpatient settings increased by 293%.⁴
As higher-acuity procedures migrate to the ambulatory setting under CMS policy expansion and payer incentives, the technical infrastructure demands follow them.
Rightsizing in ambulatory design means asking the right questions before programming is complete. These are examples of design questions that need to be answered before a single line is drawn:
- What square footage genuinely supports the projected volume and procedure mix?
- Where can shared infrastructure like centralized sterile processing, shared mechanical rooms, and flexible utility distribution build in efficiency without creating constraints?
- How does the facility perform at partial capacity? And how does it scale when demand grows?
The real design principle: In ambulatory environments, every square foot has to perform. Rightsizing is a design discipline, not a cost reduction exercise.
3 | Integrate Architecture and Engineering Before Complexity Compounds
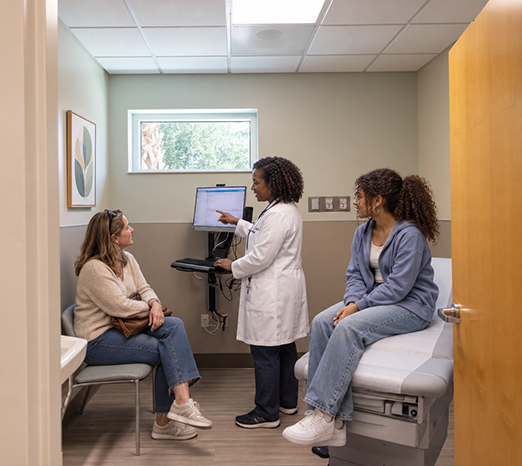
Ambulatory facilities expose a coordination gap existing in many traditional design delivery models: the distance between architectural decisions and their engineering consequences.
In a large hospital with deep floor plates and substantial interstitial space, there’s often room to resolve conflicts during construction. In a compact ambulatory or microsite facility, there’s not.
Modern ambulatory surgery centers rely on MEP systems that are every bit as demanding as those found in traditional surgical environments. These facilities require laminar flow ventilation for ORs, precise pressure relationships between sterile and non-sterile zones, medical gas distribution, emergency power for life-safety equipment, and increasingly, the infrastructure needed to support surgical robotics and advanced imaging.
When architecture and engineering develop in parallel, rather than in sequence, these systems shape the building from the inside out, driving ceiling heights, structural bays, mechanical equipment locations, and utility routing before they can become expensive problems in the field.⁵
For smaller, tech-dense facilities, this integration is not a project delivery preference. It’s a prerequisite for a building that can actually be built on schedule, within budget, and to the performance standard these environments demand.
When architecture and engineering work in concert from the start, the result is a facility that performs behind the scenes and feels effortless to the people who use it.
The real design principle: In an ambulatory facility, late MEP coordination doesn’t just slow the schedule. In a compact building, it can require redesign when there’s no room to absorb changes.
4 | Build Adaptability In: The Care Model Will Change Before the Building Comes Down
The procedures being performed in ambulatory settings today are not the same as five years ago. The procedures five years from now will be different still. CMS has steadily expanded its Ambulatory Surgery Center (ASC) Covered Procedures List year over year, moving total joint replacements, cardiac procedures, and complex spine surgeries into the outpatient setting over the course of a decade.²
Each addition reflects a broader shift in care delivery showing no signs of slowing.
A facility designed exclusively around today’s procedure mix faces a difficult choice in 10 or 15 years: a costly renovation or an operational ceiling limiting clinical and financial growth. The answer? Don’t over-build, design adaptable infrastructure from the start.
This may look like:
- Mechanical systems that can be reconfigured as room functions shift
- Structural bays sized to accommodate future equipment loads
- Utility distribution strategies allowing a procedure room to be upgraded without disrupting adjacent clinical operations
Healthcare facilities are typically designed for a 30-year service life. Ambulatory facilities, which often sit in commercially competitive, high-growth markets, will face pressure to evolve faster. Adaptability in this context is not a design amenity. It is a capital protection strategy.⁶
The real design principle: The most durable ambulatory facilities are designed to change, not optimized for a single moment in time.
Meeting Patients Where They Are, and Building the Infrastructure to Stay There
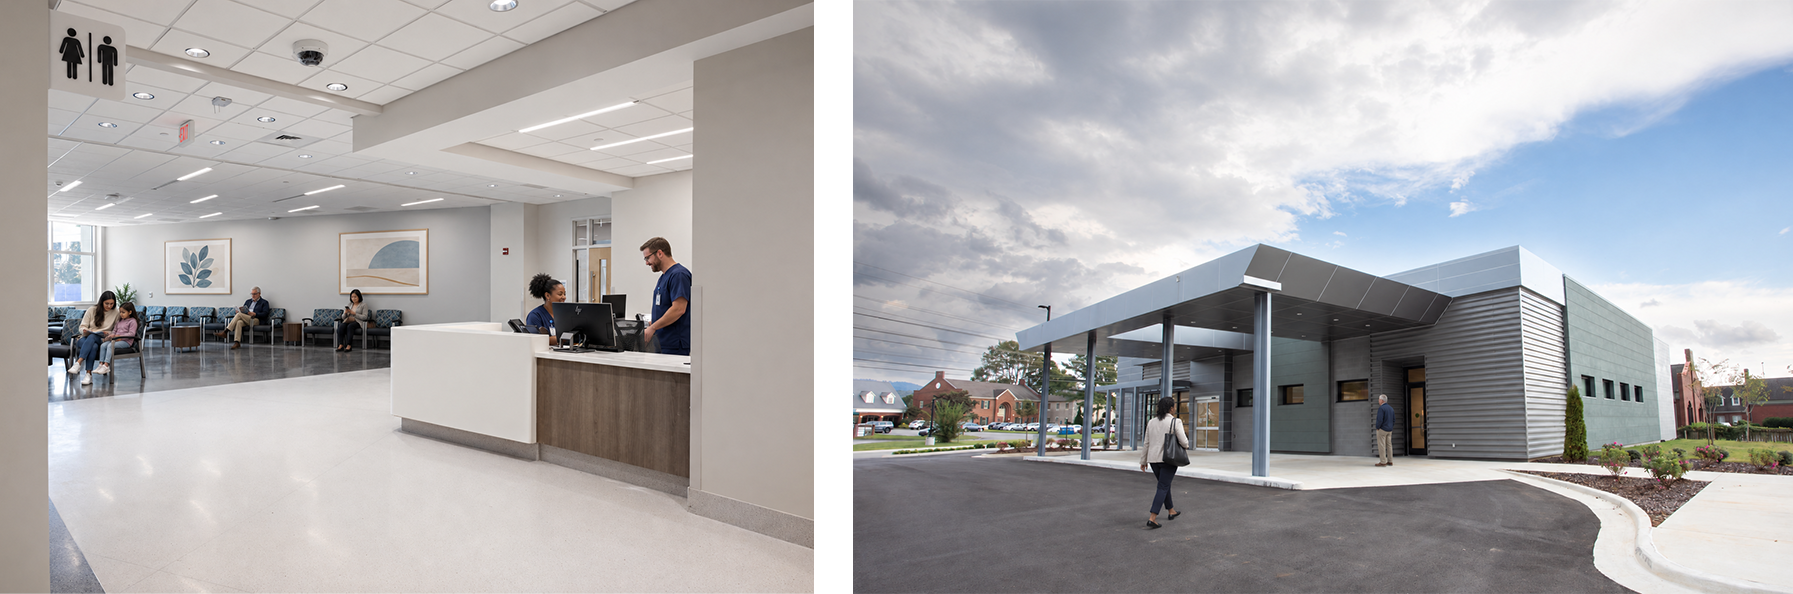
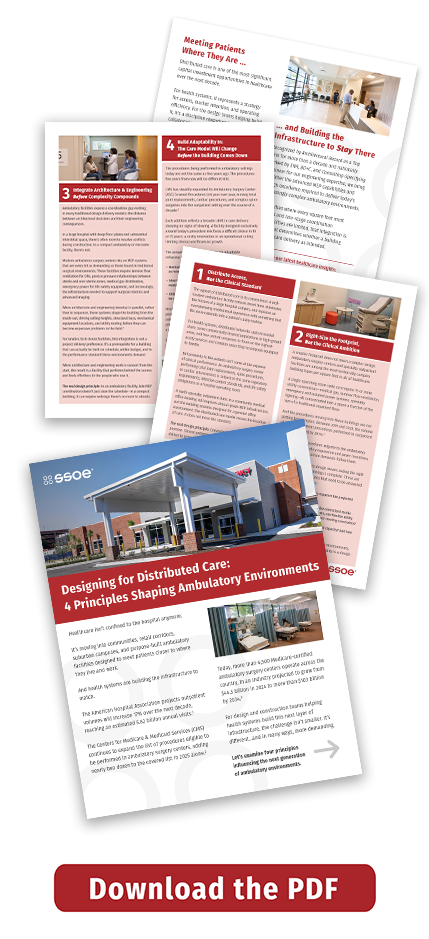 Distributed care is one of the most significant capital investment opportunities in healthcare over the next decade. For health systems, it represents a strategy for access, market retention, and operating efficiency. For the design teams helping build it, it’s a discipline rewarding integration, early collaboration, and a deep understanding of how clinical and operational requirements translate into buildings that perform.
At SSOE, our integrated architecture and engineering practice has spent decades designing healthcare environments where architectural vision and technical performance are developed together from the start.
Recognized by Architectural Record as a Top Firm for more than a decade and nationally ranked by ENR, BD+C, and Consulting-Specifying Engineer for our engineering expertise, we bring together the advanced MEP capabilities and design excellence required to deliver today’s increasingly complex ambulatory environments.
In facilities where every square foot must perform and late-stage coordination opportunities are limited, that integration is often what determines whether a building supports care delivery as intended.
Access is expanding. Let’s examine the design implications.

Steve Reynolds, AIA, LEED AP
With 30 Years of Experience in Columbus, Steve Brings a Career-Long Passion for Healthcare Design, Helping Clients Navigate Complex Projects and Align Clinical, Operational, and Patient Priorities. Through SSOE’s SHYFT Integration, Steve Applies a Collaborative, Systems-Driven Approach to Pediatric Care, Ambulatory Environments, and Medical Research and Support Facilities.

Loni Leveridge, AIA, NCARB, LEED AP, EDAC
Toledo-Based Healthcare Architect with Expertise in Pediatric, Ambulatory, and Acute Care Environments, Applying Evidence-Based Design to Support Clinical Workflows, Patient and Family Experience, and Operational Performance.
References
- American Hospital Association. (2024, July 2). “4 Takeaways from the Coming Shift in Health Services Demand.” AHA Center for Health Innovation Market Scan. aha.org
- Centers for Medicare & Medicaid Services. (2025). “Medicare Program: Hospital Outpatient Prospective Payment and Ambulatory Surgical Center Payment Systems.” CMS.gov
- Market.us. (2025). “U.S. Ambulatory Surgical Center Market Report, 2025–2034.” market.us; MedPAC. (2025, March). Report to the Congress: Medicare Payment Policy, Chapter 10. medpac.gov
- (2025). “What’s Driving ASC Growth in Healthcare?” athenahealth.com
- Roche Constructors. (2025, December 19). “Healthcare Construction Trends 2026.” rocheconstructors.com
- Health Facilities Today. (2024). “5 Trends Shaping Healthcare Facilities and Patient Care.” healthcarefacilitiestoday.com