• Company
        • Overview
        • History
        • News
        • Contact
        • AI at SSOE
        • Inclusion & Community Impact
        • Environmental, Social, and Governance
        • Leadership
        • Design Awards
        • Safety
        • Locations
  • Services
        • Architecture
        • Engineering
        • Program / Project Management
        • Site Evaluation
        • Master Planning
        • Commissioning & Qualification
        • Hazardous Materials Consulting
        • Data / Fire / Security
        • Sustainable Design
  • Markets
        • Industrial
          • Automotive
          • Battery
          • Chemical
          • Consumer Products
          • Data Centers & AI Factories
          • Energy / Solar
          • Food & Beverage
          • Glass
          • Manufacturing
          • Pharmaceutical
          • Semiconductor / Advanced Technology
        • Architectural
          • Airports & Aviation
          • Corporate Workplace
          • Government / Judicial
          • Healthcare
          • Higher Education
          • K-12 Education
          • Residential / Hospitality / Mixed-Use
          • Workforce Development / Training Centers
  • Our Work
  • Careers
  • Menu Menu
Contact
Data Centers

Data Centers

August 11, 2026/in Data Centers Engineering, Architecture Midwest U.S. Markets - Data Centers /by Hannah Lee

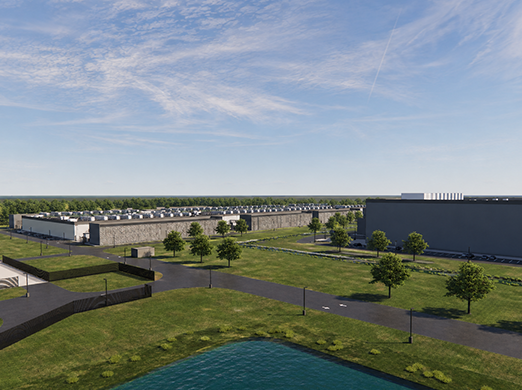
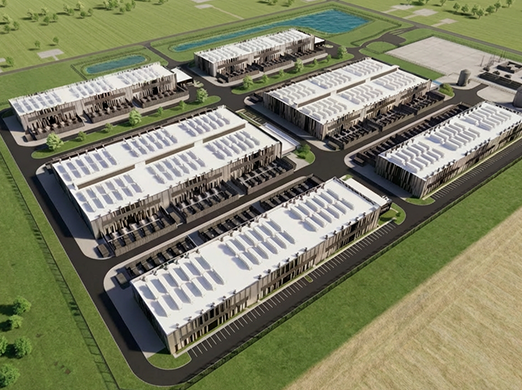
SSOE provided comprehensive design services for a hyperscale, AI-ready data center campus in the Midwest. The project encompasses approximately 200 MW of IT capacity across two data center buildings on an approximately 81-acre site, with each facility designed to support 100 MW of AI and cloud computing workloads. The campus is designed for modular, scalable infrastructure that enables phased development while maintaining operational flexibility for future expansion.

As both Architect of Record and Engineering of Record, SSOE delivered multidisciplinary architecture and engineering services, including validation of the initial planning concept, development of detailed engineering and construction documentation, and coordination with regulatory authorities through the permitting process.

Emphasizing high availability and resilience, the facilities were designed to meet Tier III reliability objectives and TIA-942 standards. SSOE’s scope included high-density, liquid-cooled AI infrastructure supporting rack densities up to 150 kW, redundant water-cooled chiller systems, advanced electrical distribution, standby power generation, fire and life safety systems, and integrated building automation and monitoring systems.

SSOE also led BIM coordination, computational fluid dynamics, risk assessments, site infrastructure design, and utility coordination. Through rigorous quality assurance, consultant management, value engineering, constructability reviews, and regulatory compliance support, SSOE delivered a scalable, energy-efficient, and future-ready digital infrastructure platform capable of supporting evolving AI and hyperscale computing demands.

https://www.ssoe.com/wp-content/uploads/ssoe_greenfield-hyperscale-data-center_522x390.png 390 522 Hannah Lee http://www.ssoe.com/wp-content/uploads/SSOE-1805-Reg-2.svg Hannah Lee2026-08-11 10:34:402026-08-11 14:38:18Greenfield Hyperscale Data Center
August 4, 2026/in Data Centers Midwest U.S. Markets - Data Centers /by Hannah Lee

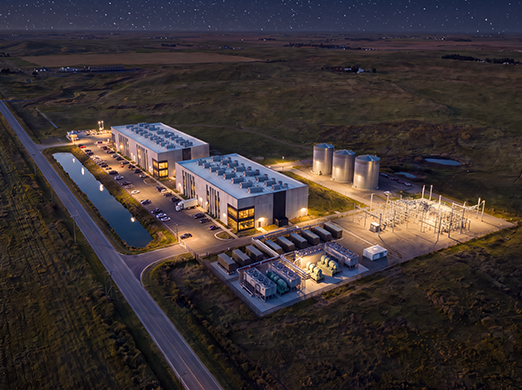
SSOE performed a preliminary site feasibility study for a proposed greenfield hyperscale data center campus in the Midwest. Our team evaluated available behind-the-meter power from a nearby coal-fired generation station and compared generation capacity, transmission infrastructure, and reliability performance to the client’s data center power, cooling, and uptime requirements.

SSOE assessed the site’s ability to support large-scale hyperscale deployment and determined that planned power availability of 430 MW by January 2027 could support approximately 330 MW of IT load and 100 MW of administrative and cooling load based on a projected PUE of 1.3. As part of the study, SSOE analyzed the available generation and identified power reliability as the primary constraint to achieving the client’s target uptime.

Based on the findings, our team determined the existing behind-the-meter generation availability would not meet the recommended target. Instead, the campus would need redundant prime power architecture supported by on-site generation, UPS systems, redundant fuel systems, controls, and maintenance strategies to satisfy hyperscale reliability expectations. SSOE also evaluated the potential use of Battery Energy Storage Systems (BESS) to improve resiliency, reduce generator fuel consumption, and optimize backup power performance during outages.

In addition, SSOE reviewed transmission and distribution considerations and identified the single 230 kV transmission feed as a significant reliability weakness. Furthermore, we assessed the benefits of evaluating 34.5 kV distribution in place of 13.8 kV for improved scalability and potential annual operating savings. The feasibility study also addressed structural and site development factors, including grading, frost depth, settlement, wetland considerations, and cooling strategy, with available cooling water and potential waste-heat recovery identified as advantages for campus efficiency and sustainability.

SSOE delivered a feasibility report summarizing site viability, power strategy, reliability risks, infrastructure constraints, and recommendations to support future hyperscale deployment.

https://www.ssoe.com/wp-content/uploads/ssoe_power-availability-analysis_522x390.png 390 522 Hannah Lee http://www.ssoe.com/wp-content/uploads/SSOE-1805-Reg-2.svg Hannah Lee2026-08-04 13:36:252026-08-04 13:36:25Power Availability Analysis
April 14, 2026/in Data Centers Midwest U.S. Markets - Data Centers /by Hannah Lee

SSOE supported a client’s early planning and investment decisions by conducting an owner-side due diligence review for two proposed hyperscale data center campus sites in the Midwest. These parallel studies evaluated site readiness and technical viability while establishing a flexible framework capable of accommodating future hyperscale end‑user requirements, providing critical insight into infrastructure capacity, utility availability, and development constraints.

Across both locations, SSOE assessed each site’s ability to support a high‑capacity data center campus by identifying physical, regulatory, and infrastructure-related constraints. The team analyzed available data to evaluate usable land, floodplains, zoning, environmental considerations, and permitting pathways, enabling the client to reduce development risk and confidently compare site opportunities. Our civil engineer developed concept exhibit drawings demonstrating proposed building layouts the sites could accommodate along with associated parking, drive aisles, and
stormwater management facilities.

Infrastructure and power strategy were central to both efforts. SSOE performed conceptual electrical load module analyses, coordinated with local utility providers to confirm capacity and delivery options, and developed preliminary electrical layouts and standardized single‑line diagrams aligned with Tier III–level redundancy expectations. Mechanical and architectural teams evaluated equipment space, building orientation, and planning strategies that supported utility ramp schedule, scalability, and speed to market.

Each study leveraged SSOE’s multidisciplinary expertise and repeatable evaluation tools to ensure consistency across sites. Final deliverables included comprehensive feasibility summary reports documenting findings, risks, and recommendations, providing a clear roadmap for future design, permitting, and development efforts. Because of our thorough work on the feasibility studies, SSOE was awarded full design of both greenfield sites.

https://www.ssoe.com/wp-content/uploads/ssoe_feasibility-studies_522x390.png 390 522 Hannah Lee http://www.ssoe.com/wp-content/uploads/SSOE-1805-Reg-2.svg Hannah Lee2026-04-14 15:22:192026-04-14 15:22:19Due Diligence and Feasibility Studies
October 21, 2025/in Data Centers, Energy / Power Engineering, Architecture South U.S. Markets - Data Centers, Markets - Energy / Power /by Hannah Lee

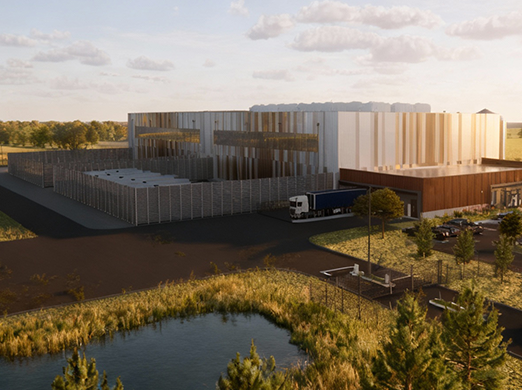
Collaborating with an energy partner, SSOE is playing a pivotal role in the development of a groundbreaking greenfield colocation data center, uniquely supported by a biomass power plant. This innovative facility, the first of its kind in the U.S., is designed to set new standards for capital and operational cost efficiency, scalability, energy performance, and sustainability. This project marks a strategic milestone for SSOE, expanding our capabilities in data center design and sustainability.

The data center will launch with an initial capacity of 2.5 MW, scalable up to 20 MW across three site locations. It supports cabinet densities ranging from 10–50 kW, with infrastructure compatibility for future AI rack deployments to exceed 100kW / rack. The facility prioritizes reliability and is engineered to meet Uptime Institute Tier III standards for concurrent maintainability and uptime.

SSOE delivered flexible design solutions that adapt to our client’s evolving needs and feedback from stakeholders. Our team provided a conceptual design framework that can be replicated across multiple U.S. locations. SSOE tailored flexible architectural and engineering solutions to specific site requirements while maintaining consistency in performance, cost, efficiency, and reliability. The project’s connection to a biomass power plant—using biowaste to generate electricity and fertilizer—underscores its commitment to sustainability. The data center will use reclaimed water from steam generation, further reducing its environmental impact.

Special design considerations include:

  • Waste heat utilization: The facility integrates with a nearby biomass power plant to repurpose waste heat, contributing to overall energy savings.
  • Alternative water sources: Non-potable water from a neighboring treatment facility is used for cooling and fire protection, reducing its reliance on municipal water.
  • Multi-tenant flexibility: Designed to accommodate multiple endusers with varying rack densities and security needs, including liquid cooling for high-density racks.
  • Diverse power strategies: The electrical infrastructure supports grid connection, potential integration with the biomass plant, and primary / standby systems using reciprocating engines and photovoltaic systems for renewable energy.

Our architectural team led the vision for the “Nature to Network” concept integrating materiality, sustainability, and future growth into a cohesive design. The façade and interior spaces were designed to create a warm, nature-inspired environment, which is also neighborhood-friendly.

Leveraging Autodesk Construction Cloud, our team captured client requirements through real-time collaboration. We developed a replicable equipment arrangement strategy supporting core data center functions while providing AI-ready infrastructure. This planning system enables seamless expansion for future upgrades, delivering long-term adaptability and reinforcing the design’s flexibility.

SSOE provided performance studies using Forma to explore solar, wind, and acoustic impacts. The team assessed façade materials for embodied carbon reductions. We conducted a capacity study to evaluate the potential generation capacity for on-site solar farm utilizing photovolatic (PV) arrays.

Using locally generated renewable energy, the data center will support energy independence and sustainability, with a 20 MW facility potentially consuming as much power annually as 16,000 homes.

Construction is expected to begin in early 2026 with the data center fully operational in 2027.
https://www.ssoe.com/wp-content/uploads/ssoe_project-trinidad_522x390.png 390 522 Hannah Lee http://www.ssoe.com/wp-content/uploads/SSOE-1805-Reg-2.svg Hannah Lee2025-10-21 15:52:182025-10-21 15:52:18Biomass-Powered Greenfield Data Center
May 31, 2018/in Manufacturing, Data Centers Engineering, Architecture U.S., Western U.S. Markets - Data Centers /by david

Taking advantage of the local climate allowed SSOE to design an energy efficient facility, reducing energy costs.

In late 2012, SSOE Group merged with Evergreen EDC bringing significant synergies to both firms’ data center capabilities.

Digital Realty, a worldwide leader in data center solutions, selected SSOE to provide architectural and engineering services for its customer’s new 52,000 SF facility in Hillsboro, Oregon. The 4.5 MW data center was designed using modular and scalable design principles and includes four identical and independent server equipment room PODs, each approximately 4,600 SF and containing 120 cabinets. Two additional PODs have been included on the site master plan and can be added in the future. The modules are organized along a central service corridor, which provides access to the server, electrical, and battery rooms. The rooftop air handlers utilize air side economizers to provide “free cooling” to the data center for up to 10 months a year. Cool air is supplied to an overhead plenum that distributes the air to the server cabinet cold aisles. The cold aisles are architecturally isolated from the rest of the room (hot aisles) using modular wall components, which assures efficient air flow and eliminates the mixing of hot and cold, thus reducing overall energy costs.

The most significant challenge on this project proved to be fitting the building program requirements within a small, sloping site. By implementing a rapid prototyping design process, SSOE was able to quickly produce a wide range of building configurations and site master plans, allowing the owner the opportunity to provide timely input. The use of this design process was instrumental in keeping the project on schedule and ensuring the owner’s needs and expectations were met. In the final design, SSOE maximized the building footprint by wrapping the support spaces around the server room modules.

The result is a dual-corridor system, one for service and the other for client access, which meets the varying levels of security protocol required by the owner. The building was also orientated and formed to take full advantage of the overall depth of the site, while still maintaining a separate and secure entry for both on-site parking and service yard access. SSOE raised the finished floor elevation of the building in order to balance the cut and fill requirement on the site, and to eliminate off-site soil disposal.

SSOE’s design process, relationship, and familiarity with the local code jurisdiction were instrumental in meeting the aggressive project schedule. We worked cooperatively with Digital Realty to design a cost effective, energy efficient data center that met their current demands, while also maintaining flexibility to adapt to future growth.

https://www.ssoe.com/wp-content/uploads/ssoe_digital-realty-data-center_522x390.png 390 522 david http://www.ssoe.com/wp-content/uploads/SSOE-1805-Reg-2.svg david2018-05-31 18:48:062025-04-17 13:45:24DLR Data Center

Categories

  • Uncategorized
  • News
  • Safety Topics
  • Job Site Safety
  • Workplace Safety
  • Outdoor Safety
  • Markets
  • Indoor Safety
  • Services
  • Markets|News
  • Industrial Solutions
  • Architectural

Archives

Contact Us

Have a question regarding our services? Need assistance with an upcoming project? Send us an email. We look forward to hearing from you and will follow up soon.

Contact Us

Our Services

  • Architecture
  • Engineering
  • Program / Project Management
  • Site Evaluation
  • Master Planning
  • Commissioning & Qualification
  • Hazardous Materials Consulting
  • Data / Fire / Security
  • Sustainable Design

Sign up to receive official SSOE Group news and updates!

  • This field is for validation purposes and should be left unchanged.

© SSOE GROUP 1948-2026
Legal | Privacy Policy | CA Privacy Policy | Cookie Policy

Employee Portal
Vendors / Subcontractor

Website designed and developed by
Raincastle Communications, Inc.

Scroll to top Scroll to top Scroll to top

ACC AI Assistant

Accelerating Project Clarity with AI-Driven Specification Search

Autodesk Construction Cloud (ACC) is SSOE’s enterprise-wide project delivery platform. We partner with the Autodesk Product team and have research access. Use of the AI Assistant allows our design teams, owners, and general contractors the ability to query the project specifications for quality, answers, and more rapid responses to RFIs, submittals, or issues.

AI Knowledge Retention

Lessons learned shouldn’t disappear when people move on

SSOE has developed a proof-of-concept to use an AI Agent to act as a Master Engineer and Architect trained in SSOE’s processes, best-known-methods, and trainings. Our data structure is being remodeled to enable better use of our proprietary knowledge to train the agent on the ‘SSOE way’.

Agentic Automation

Empowering Teams with AI-Driven Workflows

SSOE is actively piloting AI Chat large language models (LLMs) or copilots that use Natural Language Processing (NLP) to streamline both design and development tasks, transforming how our teams interact with software and each other.

By integrating chat LLM engines into platforms like Revit, we’re enabling users to prompt complex actions using simple, conversational commands. In Revit, this means automating tasks such as modeling elements, cleaning up parameter data, managing annotations and dimensions, and organizing sheets—without writing scripts. These automations and quality prompts can be shared across project teams, accelerating workflows and reducing manual effort.

Similarly, our internal Software Development Community is leveraging GitHub Copilot to expedite coding tasks. Developers can generate and refine code using NLP prompts, tapping into GitHub’s extensive Repo to move faster from concept to implementation.

Together, these tools represent a shift from traditional, expert-driven scripting to intuitive, AI-assisted automation, unlocking new levels of efficiency and scalability across our projects.

Autodesk Forma

Early-stage design modeling in extreme climates

We helped our client visualize and optimize façade design for occupant comfort—long before breaking ground through the use of the Autodesk Forma tool. It allows the designer to rapidly experiment with the building’s geometry and façade design to promote sustainability, prioritizing quality of spaces and comfort for end uses, especially in extreme climates (daylighting and microclimate analysis tools) at the project’s exact geographic location, using location-specific environmental data.

Discover how SSOE is using Autodesk Forma to improve sustainability outcomes for industrial projects: SSOE Group: Improving sustainability outcomes for industrial projects with Autodesk Forma.

Microsoft Copilot

Empowering our teams with everyday AI

SSOE is utilizing Microsoft Copilot Edge and M365 to significantly enhance work efficiency and accuracy across various departments. Copilot is accessible to all staff after training. Key areas of application include using it as a writing assistant, for idea generation, document summarization and generation, research assistant, excel assistant, programming code assistant, language translations, product comparison and data analysis. Use of Copilot has become part of the everyday life of SSOE employees who have identified key ways it can help them become more efficient with their daily tasks as well as more accurate in their deliverables.

Today, 100% of SSOE employees have taken the voluntary training and have access to Copilot Edge, achieving early our October 1, 2025 goal.

In-House Resource Planning Tool

A solution to one of the AEC industry’s toughest challenges

We found ourselves in need of a more robust tool to enhance resource forecasting and staff assignment capabilities. Instead of waiting for the perfect tool, we’re building it. SSOE’s in-house technology team has developed and piloted a tool that aims to forecast optimal staff mix and duration for new projects against existing workload to better understand capacity and manage resources efficiently. Additionally, the tool will allow teams to identify gaps to optimal staff mix.

  • This field is for validation purposes and should be left unchanged.
  • Please complete this short form to receive your copy of “The Evolution of Electrification: Three Key Considerations Impacting Battery Facilities and Battery Energy Storage."

     
  • Company
    • Overview
    • History
    • News
    • AI at SSOE
    • Inclusion & Community Impact
    • Environmental, Social, and Governance
    • Leadership
    • Design Awards
    • Safety
    • Locations
    • Contact
  • Services
    • Program / Project Management
    • Hazardous Materials Consulting
    • Architecture
    • Engineering
    • Site Evaluation
    • Master Planning
    • Commissioning & Qualification
    • Data / Fire / Security
    • Sustainable Design
  • Markets
    • Industrial
      • Automotive
      • Battery
      • Chemical
      • Consumer Products
      • Data Centers & AI Factories
      • Energy / Solar
      • Food & Beverage
      • Glass
      • Manufacturing
      • Pharmaceutical
      • Semiconductor / Advanced Technology
    • Architectural
      • Airports & Aviation
      • Corporate Workplace
      • Government / Judicial
      • Healthcare
      • Higher Education
      • K-12 Education
      • Residential / Hospitality / Mixed-Use
      • Workforce Development / Training Centers
  • Our Work
  • Careers
    Contact